Save
Ask
Tour
Hide
Share
$1,199,000
New Listing

1 Breckenridge Road
North Andover, MA 01845

For Sale|Single Family Residence|Active
4
Beds
3
Total Baths
2
Full Baths
1
Partial Bath
3,840
SqFt
$312
/SqFt
1988
Built
County:
Essex
Call Now: 603-825-6696
Is this the listing for you? We can help make it yours.
603-825-6696
1 Breckenridge Road1 Breckenridge Road1 Breckenridge Road1 Breckenridge Road
Save
Ask
Tour
Hide
Share

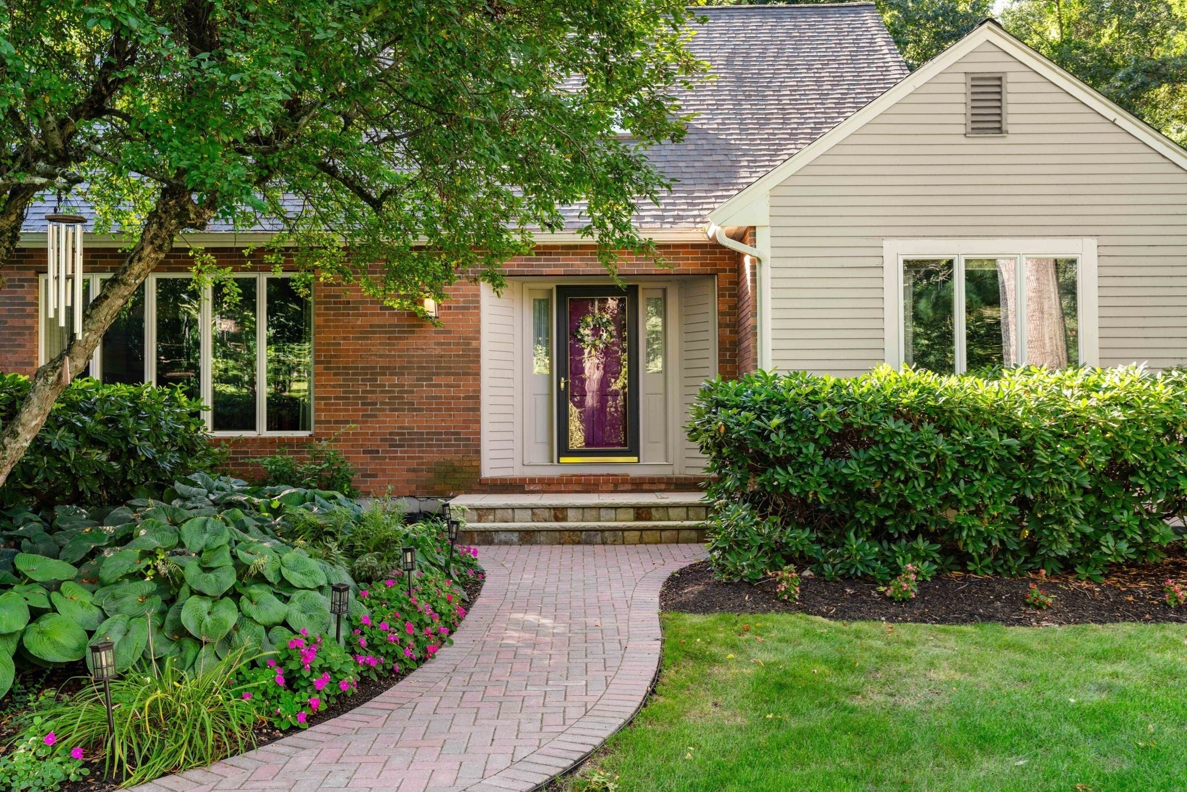
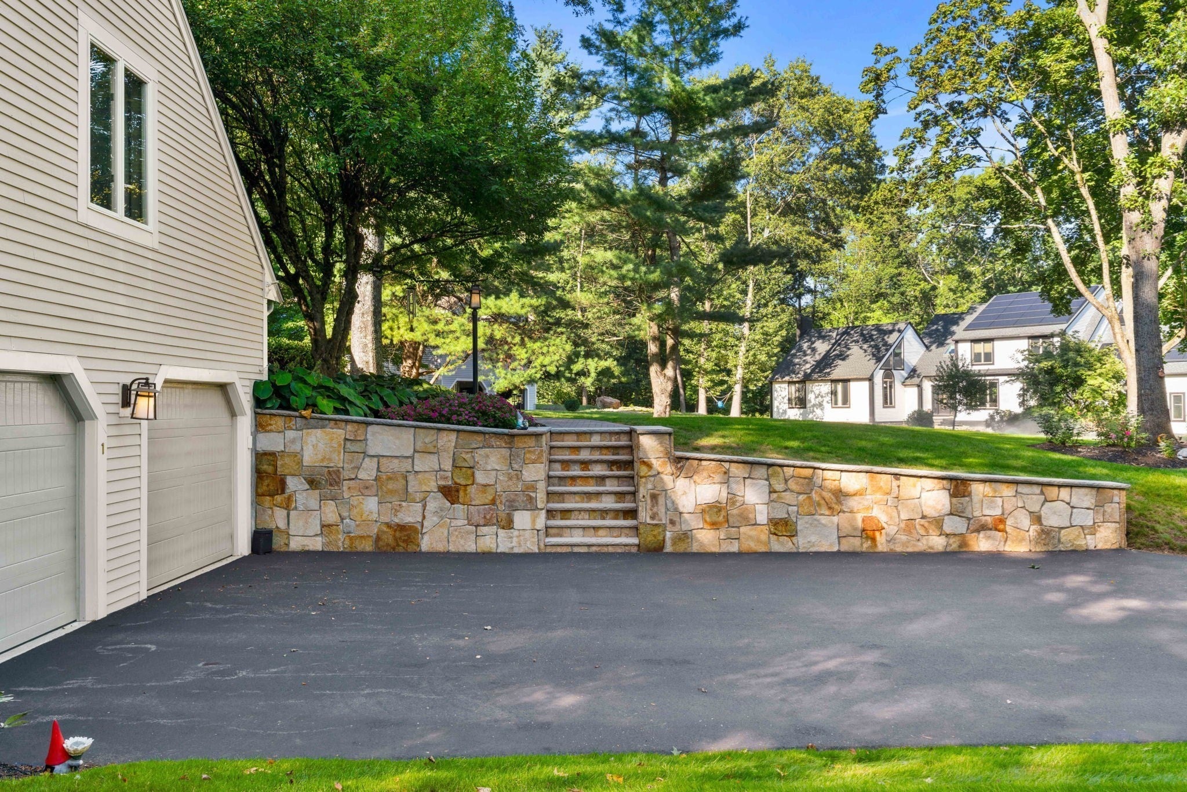
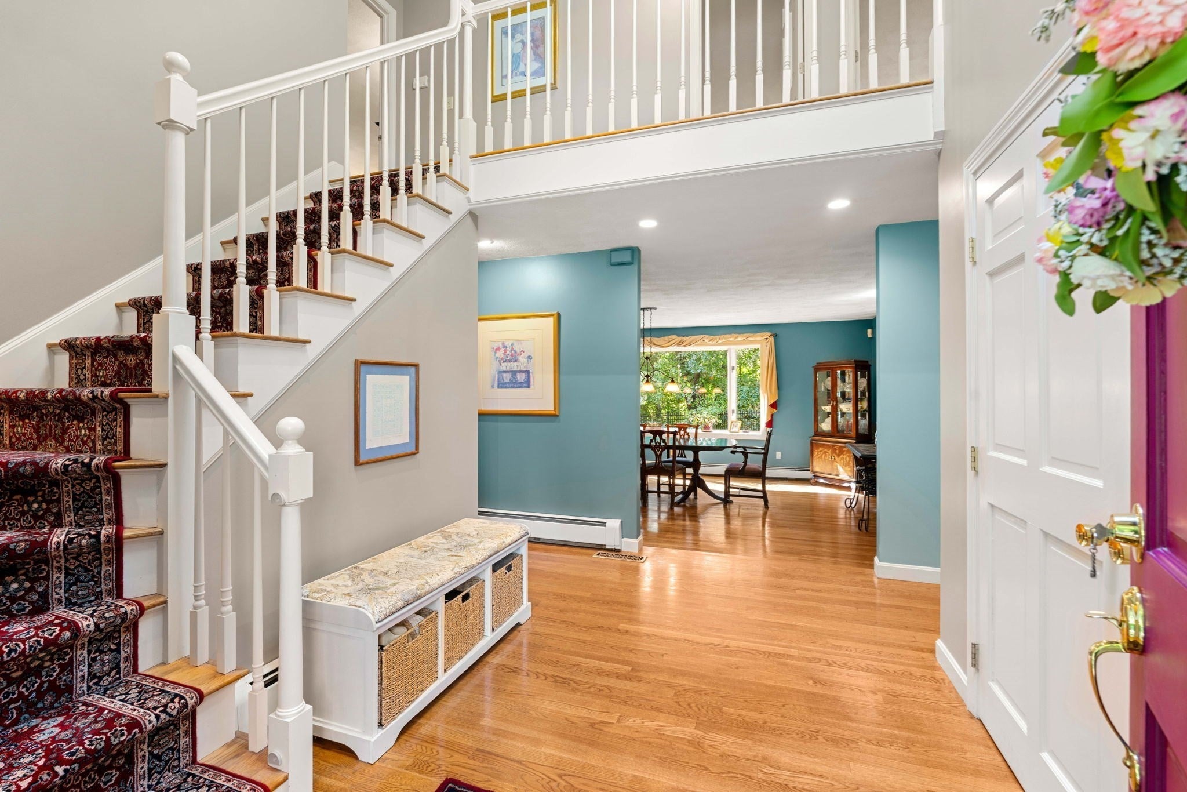
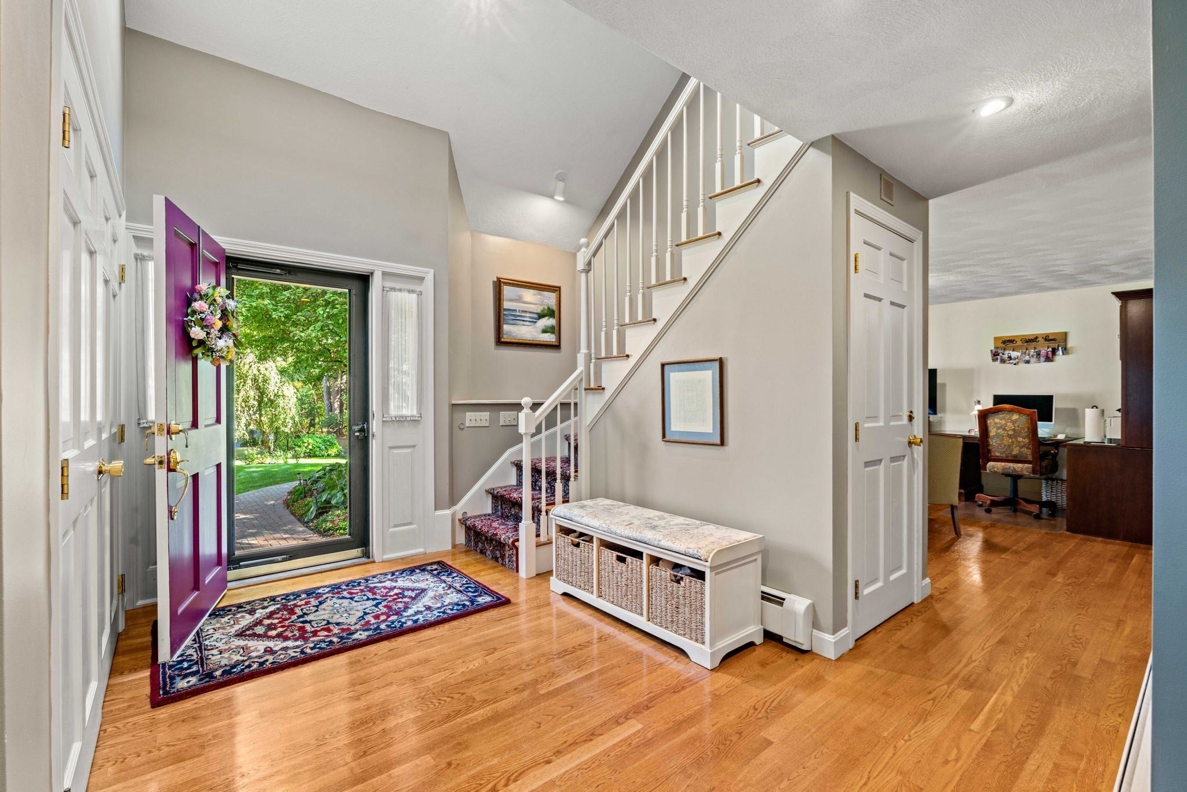
Distinctive in design and beautifully maintained, this custom Cape offers over 3800 square feet of living space on just over an acre in North Andover. A unique, expansive floor plan unfolds across the main level with soaring ceilings and hardwood floors, and is thoughtfully designed for both everyday life and entertaining. The sunken dining room can accommodate a crowd, while two generous living areas and a sunroom/home office create unexpected flexibility. The first-floor primary suite is a true retreat, highlighted by a completely renovated bath with double vanities, a clawfoot tub, separate shower, and a walk-in closet. Upstairs are three additional bedrooms, a full bath and a charming lofted library nook overlooking the living space below. Outside is inviting with mature landscaping, a lush lawn, extensive hardscaping and landscape lighting which offer a private setting. The fenced area is ideal for pets or play space. The oversized unfinished basement provides exceptional storage and future potential. Exceptional level of care maintaining the home including a roof that is approximately five years old, a boiler just one year old, central air, a whole-house generator. Two-car garage with an EV car charger outlet, public water and a passed Title V. Located in the highly desirable Franklin Elementary School district with convenient access to Routes 114 and 125 for commuting toward Boston and beyond, Boston Hill Farm, the setting balances privacy with everyday convenience. This is a home with meaningful updates throughout that has been exceptionally well cared for and is ready for its next chapter.

Save
Ask
Tour
Hide
Share
Listing Snapshot
Price 
$1,199,000
Days On Site 
0 Days
Bedrooms 
4
Inside Area (SqFt) 
3,840 sqft
Total Baths 
3
Full Baths 
2
Partial Baths 
1
Lot Size 
1.01 Acres
Year Built 
1988
MLS® Number 
73577123
Status 
Active
Property Tax 
$11,090
HOA/Condo/Coop Fees 
N/A
Sq Ft Source 
Public Records
Friends & Family
Recent Activity
4 hours agoListing updated with changes from the MLS®
4 hours agoListing first seen on site
General Features
Acres 
1.01
Attached Garage 
Yes
Foundation 
Concrete Perimeter
Garage 
Yes
Garage Spaces 
2
Parking 
PavedAttachedGarage Door OpenerDrivewayGarage
Parking Spaces 
8
Property Sub Type 
Single Family Residence
Sewer 
Private Sewer
SqFt Above 
3840
SqFt Total 
3840
Style 
CapeContemporary
Water Source 
Public
Zoning 
R2
Interior Features
Appliances 
RangeMicrowaveRefrigerator
Basement 
FullInterior EntryConcreteUnfinished
Cooling 
Central AirCeiling Fan(s)
Fireplace 
Yes
Fireplace Features 
Living Room
Fireplaces 
1
Flooring 
TileCarpetConcreteHardwood
Heating 
BaseboardOil
Interior 
Ceiling Fan(s)Vaulted Ceiling(s)Master DownstairsPantryWalk-In Closet(s)Recessed LightingOpen Floorplan
Main Level Bedrooms 
1
Window Features 
Skylight(s)ScreensBay Window(s)
Bathroom 1 
Dimensions - 14x9Level - MainArea - 126
Bathroom 2 
Dimensions - 6x5Level - FirstArea - 30
Bathroom 3 
Dimensions - 8x11Level - SecondArea - 88
Bedroom 2 
Dimensions - 11x17Level - SecondArea - 187
Bedroom 3 
Dimensions - 11x15Level - SecondArea - 165
Bedroom 4 
Dimensions - 11x15Level - SecondArea - 165
Dining Room 
Dimensions - 19x15Level - MainArea - 285
Family Room 
Dimensions - 19x22Level - MainArea - 418
Kitchen 
Dimensions - 19x13Level - MainArea - 247
Living Room 
Dimensions - 12x25Level - MainArea - 300
Master Bedroom 
Dimensions - 14x19Level - MainArea - 266
Office 
Dimensions - 13x14Level - FirstArea - 182
Save
Ask
Tour
Hide
Share
Exterior Features
Exterior 
Rain GuttersGardenLighting
Fencing 
FencedStone
Lot Features 
Corner LotWoodedGentle SlopingLevelOtherLandscaped
Patio And Porch 
PatioEnclosedPorch
Roof 
Shingle
Windows/Doors 
Skylight(s)ScreensBay Window(s)
Community Features
Community Features 
PoolTennis Court(s)ParkStable(s)GolfOther
Schools
School District
Unknown
Elementary School
Franklin
Middle School
Nams
High School
Nahs
Listing courtesy of The Lush Group of Compass


The property listing data and information, or the Images, set forth herein were provided to MLS Property Information Network, Inc. from third party sources, including sellers, lessors, landlords, and public records, and were compiled by MLS Property Information Network, Inc. The property listing data and information, and the Images, are for the personal, non-commercial use of consumers having a good faith interest in purchasing, leasing or renting listed properties of the type displayed to them and may not be used for any purpose other than to identify prospective properties which such consumers may have a good faith interest in purchasing, leasing or renting. MLS Property Information Network, Inc. and its subscribers disclaim any and all representations and warranties as to the accuracy of the property listing data and information, or as to the accuracy of any of the Images, set forth herein.

Last checked 2026-09-15 04:46 PM UTC

Neighborhood & Commute
Source: Walkscore
Disclosure: Community information and market data powered by Constellation Data Labs. Information is deemed reliable but not guaranteed.
Save
Ask
Tour
Hide
Share